
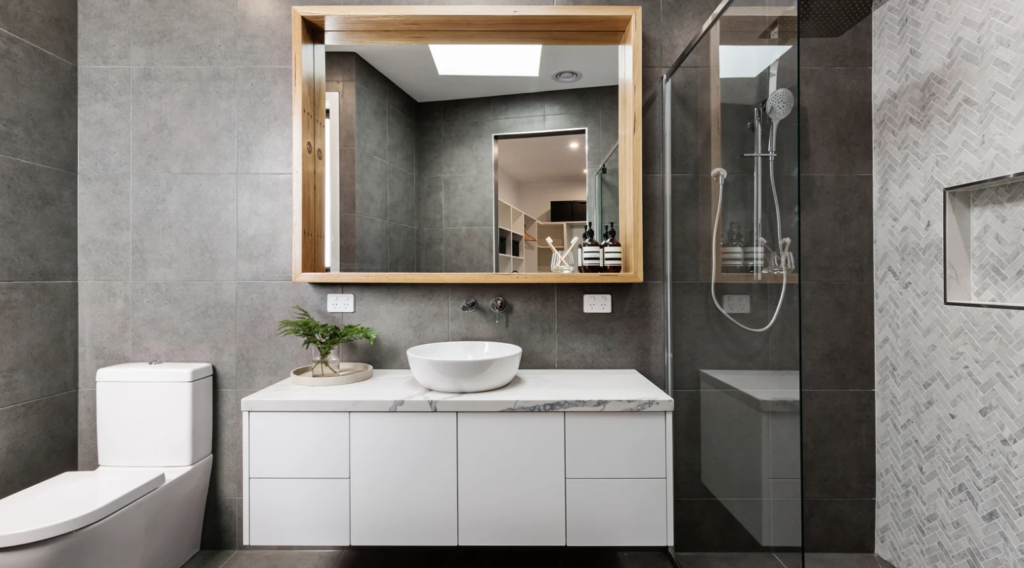
What a Full Bathroom Renovation Actually Includes
A full bathroom renovation typically means removing most or all existing finishes, inspecting the underlying structure, updating plumbing or electrical as needed, rebuilding the wet areas, installing new tile, vanity, fixtures, lighting, and completing final finishes. In Tampa, homeowners should also expect extra attention to waterproofing, ventilation, and moisture-resistant materials because Florida humidity makes bathrooms less forgiving of installation mistakes.
This is different from a cosmetic bathroom refresh. Replacing a faucet, mirror, paint, or vanity without disturbing plumbing locations is relatively simple. A full renovation often exposes walls and floors, which means the condition of the subfloor, drain lines, shower waterproofing, framing, and electrical system becomes part of the project.
If you are still deciding how extensive your project should be, start with our complete guide to bathroom remodeling in Tampa. It explains the larger decisions that shape scope before demolition begins.
Stage 1: Planning, Design, and Material Selections
The easiest bathroom projects are usually the ones that make the important decisions before demolition. Layout, shower configuration, vanity size, tile, plumbing fixtures, lighting, storage, and glass should be selected early enough that construction is not waiting on materials.
The first major decision is whether the bathroom footprint stays the same. Keeping the toilet, shower drain, and vanity plumbing near their existing locations generally reduces complexity. Moving them can create a better layout, but it can also require more demolition, plumbing labor, floor work, and permitting.
Vanity selection deserves particular attention because it affects plumbing positions, storage, countertop dimensions, mirror placement, outlets, and lighting. Our guide on how to choose a bathroom vanity for a Florida home covers moisture resistance, sizing, and practical material considerations.
Stage 2: Demolition and the Hidden-Condition Check
Once construction starts, demolition removes the finishes that prevent the crew from seeing what is actually happening behind the bathroom. Depending on scope, that may include the vanity, toilet, shower enclosure, tub, wall tile, floor tile, backer board, drywall, and portions of the subfloor.
This is also the point when hidden conditions can appear. Water damage around a shower curb, soft subfloor near a toilet, deteriorated drywall, previous waterproofing failures, corroded plumbing connections, or poorly executed past repairs cannot always be confirmed during a visual estimate.
In Tampa’s humid environment, moisture problems deserve immediate attention rather than being covered by new finishes. Installing expensive porcelain or marble over a compromised substrate only hides the problem temporarily.
At Nexus Design, our own crews handle the work rather than passing the project between unrelated subcontractors. That matters during demolition because the person uncovering a questionable condition can communicate directly with the team responsible for rebuilding it.
Stage 3: Plumbing, Electrical, Framing, and Rough-In Work
After demolition, the bathroom is ready for the work that will disappear behind the finished surfaces. Plumbing lines may be adjusted for a new vanity or shower valve, electrical boxes may be repositioned, new lighting or exhaust ventilation may be added, and framing may be corrected or modified.
This stage is where layout changes become real. Converting a bathtub to a walk-in shower, adding a niche, moving a shower head, installing dual vanity sinks, or changing the toilet location can all affect rough-in work. Homeowners considering a shower conversion should also review our comparison of walk-in showers versus bathtubs for Tampa homes.
Permit requirements depend on the specific scope and jurisdiction. Cosmetic work such as painting, tile, flooring, shelving, and cabinet work may be exempt in Hillsborough County, while work involving plumbing, electrical, structural, mechanical, or gas systems may require permitting. That is one reason a full renovation should be scoped differently from a simple surface update.
Stage 4: Waterproofing Is the Part You Should Not Rush
The most important parts of a shower are usually the parts you will never see after the renovation is finished. The substrate, shower pan, drain integration, waterproofing membrane, corners, penetrations, and slope toward the drain determine whether the assembly manages water correctly.
Florida humidity increases the consequences of poor moisture management. A beautiful tile installation does not compensate for weak waterproofing behind it. Water can move through grout joints, and the shower assembly must be designed so moisture cannot damage the framing or surrounding finishes.
Material selection also matters. Porcelain is popular because of its low water absorption and broad design range, while natural stones can require more maintenance and sealing. See our detailed guide to the best bathroom tile for Florida’s climate and our comparison of marble versus porcelain bathroom wall tile in Tampa.
Stage 5: Tile, Vanity, Fixtures, Glass, and Final Finishes
Once the wet-area preparation is complete, the bathroom begins to look finished. Tile is installed, grout lines are completed, the vanity and countertop go in, plumbing fixtures are connected, lights and mirrors are installed, and the shower enclosure is measured or fitted.
The order matters. For example, frameless shower glass is usually dependent on the finished tile dimensions, so final measurement occurs after the tile work is complete. Custom components can therefore influence the last part of the schedule.
This is also when small design decisions become visible. Tile layout, grout width, niche alignment, vanity height, mirror proportions, fixture placement, and transitions between materials can separate an average bathroom from one that feels intentionally designed.
For smaller spaces, our small bathroom remodel ideas for Tampa homes show how layout, storage, glass, and finishes can create a more open feel without increasing the footprint.
How Long Should a Full Bathroom Renovation Take?
A straightforward full bathroom renovation commonly takes several weeks of active construction, but the exact schedule depends on scope, inspections, material availability, layout changes, custom glass, and what is discovered after demolition. A primary bathroom with custom tile and significant plumbing changes will naturally take longer than a guest bathroom that keeps its original layout.
The table below shows a practical sequence rather than a guaranteed schedule:
| Phase | Typical Work | What Can Affect Timing |
|---|---|---|
| Planning | Design, selections, ordering | Special-order materials |
| Demolition | Removal and inspection | Hidden water or subfloor damage |
| Rough-in | Plumbing, electrical, framing | Layout changes and inspections |
| Wet-area build | Shower pan, waterproofing, tile prep | Cure times and substrate corrections |
| Finishes | Tile, vanity, fixtures, paint, glass | Custom fabrication and punch-list items |
For a more detailed breakdown, see how long a bathroom remodel takes in Tampa.
What Affects the Cost of a Full Bathroom Renovation in Tampa?
In 2026, published Tampa-area estimates for full bathroom remodels vary widely because contractors and cost guides define “full remodel” differently. A reasonable planning range for many standard full renovations is roughly $15,000 to $30,000, while larger primary bathrooms, custom showers, luxury materials, major layout changes, and hidden repairs can push the total above $40,000.
The biggest cost drivers are usually scope and finish level. Keeping plumbing in place typically costs less than relocating drains. Large-format porcelain and simple plumbing fixtures generally create a different budget from natural stone, custom cabinetry, wall-mounted fixtures, slab shower walls, or premium glass.
Unexpected conditions also matter. A bathroom can look perfectly functional before demolition and still hide damaged subfloor, outdated valves, poor previous waterproofing, or walls that need correction before tile installation.
For Tampa-specific numbers and budget categories, use our guide to bathroom remodel cost in Tampa. If resale is part of the decision, also review whether a bathroom remodel increases home value in Tampa.
How to Prepare Before Your Bathroom Renovation Starts
Before demolition day, remove personal items, medications, towels, toiletries, artwork, and anything stored in nearby cabinets. If the bathroom is the only full bath in the home, discuss access and sequencing before construction begins.
Confirm which materials are already on site, who is responsible for ordering remaining items, and whether any selections are still pending. A missing faucet is inconvenient; a missing shower valve or specialty tile can stop progress entirely.
You should also understand how decisions and changes will be communicated. Renovation work sometimes exposes conditions that could not be seen beforehand. A clear process for documenting the issue, explaining the options, and approving any added work keeps the project controlled.
Nexus Design’s direct crews work on flooring, tile, cabinetry, kitchens, bathrooms, and outdoor renovations across Tampa homes every day. Because the work stays with our team rather than being fragmented across layers of subcontractors, field decisions can be addressed with the people actually responsible for execution.
Frequently Asked Questions About Full Bathroom Renovations
Can I stay in my home during a full bathroom renovation?
Usually, yes. Most homeowners can remain in the house as long as another functional bathroom is available. Expect construction noise, dust control measures, workers moving through designated access areas, and periods when water or power to part of the home may need to be temporarily shut off.
Do I need a permit to renovate a bathroom in Tampa?
It depends on the scope and jurisdiction. Cosmetic work such as painting, tile, flooring, shelving, and cabinet work may not require a permit, while changes involving plumbing, electrical, structural, mechanical, or gas systems may require permitting. The contractor should confirm requirements for the specific property and scope before work begins.
What is the biggest risk in a bathroom remodel?
One of the biggest long-term risks is poor moisture management. Failed waterproofing, improper shower slope, weak ventilation, or installing finishes over damaged substrates can lead to leaks, deterioration, and expensive repairs. In Florida’s humid climate, these details should be treated as core construction work, not optional upgrades.
Should I keep the existing bathroom layout?
Keeping the layout can reduce plumbing changes, labor, and project complexity. However, moving fixtures may be worthwhile when the existing arrangement wastes space, limits storage, creates poor shower access, or prevents the bathroom from functioning the way your household needs it to.
At Nexus Design, we only recommend what actually works. Our crews install flooring, remodel kitchens and bathrooms, and renovate outdoor spaces daily across residential projects — we know which materials hold up and which ones fail in high-humidity environments. That field experience is what guides every recommendation we make.