
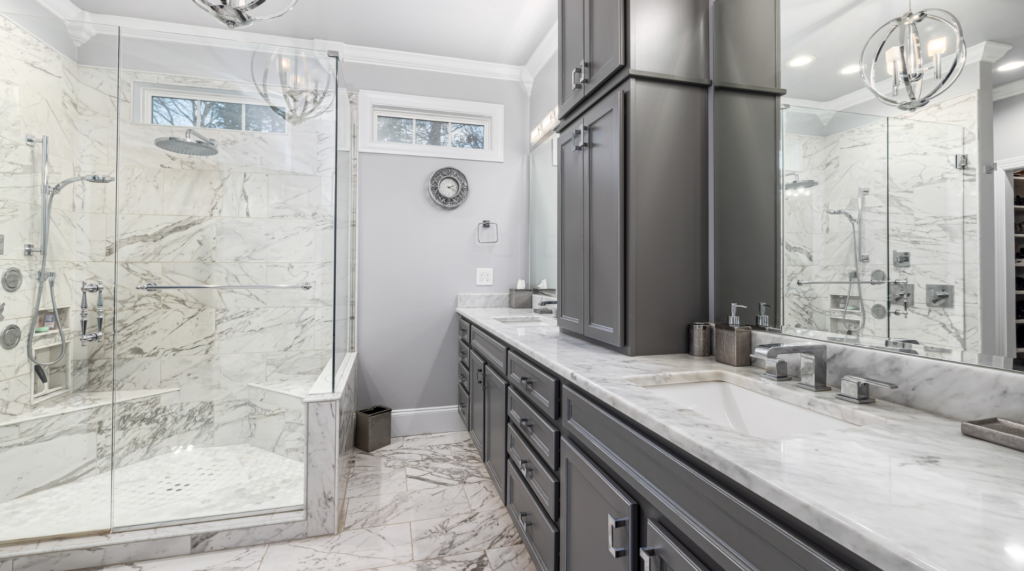
How Long Does a Bathroom Remodel Take in Tampa?
A full bathroom remodel in Tampa typically takes about 3 to 6 weeks of active construction, while a complex primary bathroom with layout changes, custom tile, relocated plumbing, inspections, custom cabinetry, or frameless glass can take 6 to 10 weeks or more. A limited cosmetic update may take roughly 1 to 2 weeks when plumbing locations stay unchanged and materials are already available.
Those ranges describe construction time, not the entire planning process. Cabinet ordering, tile selection, fixture procurement, permit review when applicable, countertop fabrication, and custom shower glass can all begin before or continue around the physical work.
The most important point is that bathroom remodeling is sequential. A crew cannot correctly install finish tile before the waterproofing system is ready, close walls before required concealed work has passed inspection, or measure some custom glass enclosures before the tile opening exists in its final form.
If you need a broader overview of scope, materials, layout, waterproofing, and contractor selection, see our complete guide to bathroom remodeling in Tampa.
Bathroom Remodel Timeline by Project Scope
The easiest way to estimate duration is to identify how deeply the room is being changed.
| Project Type | Typical Active Construction | Typical Scope |
|---|---|---|
| Cosmetic refresh | About 1–2 weeks | Paint, vanity, mirror, fixtures, lighting, limited flooring or finish replacement |
| Standard full bathroom remodel | About 3–6 weeks | Demolition, new shower or tub, waterproofing, tile, vanity, plumbing and electrical updates |
| Complex primary bathroom remodel | About 6–10+ weeks | Layout changes, relocated plumbing, framing, custom shower, premium tile, cabinetry, glass, multiple inspections |
These are planning ranges rather than guarantees. A small bathroom can still take several weeks if it contains extensive custom tile, hidden water damage, plumbing relocation, or material lead times. A larger bathroom can move efficiently when the design is finalized early and the existing layout remains mostly intact.
What Does a Typical Bathroom Remodel Schedule Look Like?
A standard full remodel often follows the sequence below. Some phases overlap, and the exact order changes according to the room, materials, and inspection requirements.
Days 1–3: Site protection and demolition
The old vanity, fixtures, shower or tub components, tile, flooring, drywall, and other materials included in the scope are removed. This is also when hidden conditions become visible.
Water damage, deteriorated substrates, uneven framing, outdated plumbing, or previous modifications can add work before the project moves forward.
Days 3–8: Framing and rough plumbing or electrical work
If walls, shower dimensions, fixture locations, electrical outlets, ventilation, or lighting are changing, those systems are addressed before finished surfaces close access.
Days 7–12: Inspections and wall preparation
Where permits and inspections apply, rough work may need approval before walls or concealed systems are covered. After that checkpoint, drywall, backer systems, substrate correction, and other preparation can continue.
Days 10–20: Waterproofing and tile
The shower assembly is prepared, waterproofed, tiled, grouted, and finished according to the selected system. The amount of tile and complexity of the layout have a major effect on this phase.
Days 18–25: Vanity, countertop, fixtures, and finish work
Cabinetry, vanity tops, toilets, faucets, mirrors, lighting, trim, paint, accessories, and final plumbing or electrical components are installed as the room comes together.
Days 22–30+: Glass and punch list
Custom shower glass may need final field measurements after tile is complete. Final adjustments, sealant, hardware, touch-ups, cleaning, and punch-list items follow.
For homeowners who want the full construction sequence rather than just the duration, our guide to what to expect during a full bathroom renovation goes deeper into each stage.
How Permits and Inspections Affect a Tampa Bathroom Remodel Timeline
The City of Tampa lists bathroom remodels among examples of residential building alterations when the applicable project scope requires that permit path. Tampa also maintains a residential remodeling process that includes application, plan review, inspections, and completion steps.
Typical residential remodeling inspections listed by the City can include plumbing tub set, electrical rough-in, plumbing rough-in, framing, insulation, electrical final, mechanical final, plumbing final, and building final, depending on the scope. Additional inspections may be required for a particular project.
The City’s residential inspection guidance also states that concealed electrical, plumbing, gas, and mechanical components must be completed, tested, and pass inspection before they are covered. That creates an important schedule dependency: drywall, tile substrate, or other finishes cannot simply move ahead over applicable concealed work because the crew wants to save a day.
Not every bathroom update follows the same permit path. Tampa notes that plans are not required for some minor remodeling work or minor plumbing, electrical, and mechanical repairs. The exact requirements should therefore be determined from the actual scope and property jurisdiction before work begins.
Why Waterproofing and Tile Can Take a Significant Part of the Schedule
A quality shower is built in layers. Substrate preparation, drain integration, slope, waterproofing, seams, corners, niches, benches, tile layout, cutting, setting, grout, sealant, and curing all require coordination.
Tile complexity changes labor time
Straightforward porcelain tile with a simple layout generally installs faster than natural stone, intricate mosaics, diagonal patterns, detailed niches, mitered edges, or large-format tile that requires extensive wall flattening.
For Florida homes, this stage should not be rushed simply because the visible room looks close to finished. Tampa’s humid climate makes proper wet-area construction especially important.
Our guide to the best bathroom tile for Florida’s climate explains why porcelain, tile format, slip resistance, grout, and wet-area application should be considered before installation begins.
Large-format tile can require more preparation
Large tile may reduce the number of grout joints, but it requires flatter walls and floors to achieve a clean installation. Correcting substrates can add time before the tile itself is installed.
Why Countertops and Shower Glass Can Create Waiting Periods
Some bathroom components are fabricated according to final field dimensions rather than estimated dimensions before construction.
Vanity countertops
For custom stone or quartz tops, templating may occur after cabinetry is installed and verified. Fabrication and installation then become separate steps in the schedule.
Frameless shower glass
Custom glass is often measured after shower tile is complete because the installer needs the actual finished opening. Walls that appear parallel in drawings may differ slightly in the field, especially in older homes.
That is why the bathroom may look 90% finished while still waiting on the enclosure. The shower door is not necessarily an item that can be ordered correctly from rough framing dimensions months earlier.
If you are choosing the enclosure now, compare frameless vs. framed shower doors.
What Causes Bathroom Remodel Delays in Tampa?
Most delays fall into one of four categories: decisions, materials, hidden conditions, or sequencing.
| Delay | How It Affects the Schedule | How to Reduce It |
|---|---|---|
| Late material selections | Work can stop while tile, fixtures, vanity, or hardware is chosen or reordered | Finalize major selections before demolition |
| Hidden moisture damage | Damaged substrate or framing must be corrected before new finishes | Carry contingency and inspect carefully after demolition |
| Plumbing relocation | Adds rough-in work and can affect floors, walls, inspections, and tile | Keep fixture locations when the existing layout already works |
| Inspection dependencies | Applicable concealed work cannot be covered before required approval | Build inspection checkpoints into the schedule |
| Custom fabrication | Countertops and glass may require final field measurements before fabrication | Select materials early and schedule measurements immediately when the room is ready |
| Mid-project design changes | Previously completed work may need modification | Resolve layout and fixture choices before construction |
Material lead times are another reason ordering matters. A backordered vanity or plumbing fixture can interrupt an otherwise efficient schedule if no compatible substitute is available.
How to Keep a Bathroom Remodel on Schedule
Trying to make individual installation steps unnaturally faster is usually not the best way to shorten a remodel. The stronger strategy is eliminating dead time between phases.
Approve the layout before demolition
Vanity width, shower size, tub decision, plumbing locations, lighting, glass configuration, and major tile selections should be resolved before walls are opened whenever possible.
Order long-lead items early
Custom cabinetry, specialty plumbing fixtures, premium tile, and other non-stock materials should not be treated like items that can always be purchased the day before installation.
Coordinate inspections with construction phases
Where applicable, inspections should be anticipated as milestones in the schedule, not discovered after the next phase is ready to begin.
Use a contractor who understands the whole sequence
Bathrooms compress many trades into a small footprint. Waterproofing depends on framing and plumbing. Glass depends on finished tile. Countertops depend on cabinetry. Fixtures depend on rough-ins.
At Nexus Design, our crews work directly across tile, flooring, cabinetry, kitchen, bathroom, and outdoor renovation projects in Tampa rather than passing each core phase through layers of subcontractors. That helps us coordinate field decisions between stages and identify problems before they create unnecessary downtime.
If you are still building the budget, review how much a bathroom remodel costs in Tampa. Timeline and budget are closely connected because more complex scopes typically involve more trades, more material decisions, and more inspection or fabrication dependencies.
Frequently Asked Questions
Can a full bathroom remodel be completed in two weeks?
A limited project with very little plumbing, electrical, waterproofing, or custom work may move quickly, but two weeks is aggressive for a true full remodel. A standard Tampa bathroom renovation commonly requires about 3 to 6 weeks of active construction.
Why does a small bathroom remodel take several weeks?
Even a small bathroom contains plumbing, electrical work, waterproofing, tile, fixtures, cabinetry, ventilation, and finish work. Many phases depend on the previous phase being completed, tested, cured, inspected, or measured before the next can begin.
What part of a bathroom remodel takes the longest?
It depends on the project, but custom tile and shower construction, plumbing or layout changes, inspection sequencing, cabinetry, countertops, and custom shower glass are common schedule drivers.
Can I use the bathroom while it is being remodeled?
For most full remodels, the bathroom will be unavailable for significant portions of construction because the toilet, sink, shower, or tub may be removed or disconnected. Homeowners should plan to use another bathroom during the project.
At Nexus Design, we only recommend what actually works. Our crews install flooring, remodel kitchens and bathrooms, and renovate outdoor spaces daily across residential projects — we know which materials hold up and which ones fail in high-humidity environments. That field experience is what guides every recommendation we make.