
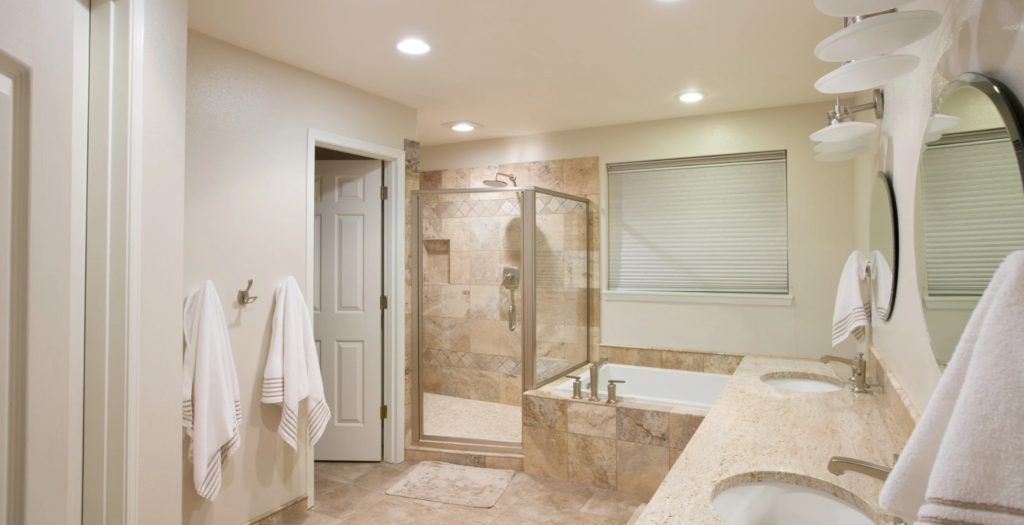
Walk-In Shower vs Bathtub: What’s Best for Tampa Homes?
For many Tampa primary bathrooms, a walk-in shower is the more practical choice because it improves accessibility, uses space efficiently, and fits the way many adults use a bathroom every day. A bathtub still makes sense for families with young children, homeowners who actually use a tub, and properties where keeping at least one bathtub broadens future buyer appeal.
The best decision depends on where the bathroom sits in the home. Removing the only bathtub in a family-oriented house is a different decision from replacing an unused primary-bath tub when another bathroom still has one.
Room size also matters. A large soaking tub can consume valuable floor space that could otherwise create a larger shower, more storage, better circulation, or a longer vanity. On the other hand, forcing a walk-in shower into a layout that does not drain or waterproof well is not automatically an improvement.
If you are planning a broader renovation, start with the complete guide to bathroom remodeling in Tampa before choosing fixtures independently.
Why Tampa Homeowners Choose Walk-In Showers
A well-designed walk-in shower can make a bathroom feel larger, cleaner, and easier to use. In many primary bathrooms, homeowners remove an underused tub to gain a wider shower footprint.
Easier daily access
A traditional bathtub requires users to step over a high tub wall. A low-curb or carefully designed curbless shower can reduce that barrier. This can be useful for homeowners planning to remain in the home long term or simply wanting easier entry after exercise, injury, or mobility changes.
More usable shower space
Replacing a tub-shower combination with a dedicated shower can create room for a bench, niche, handheld shower, multiple shower heads, and a wider entrance. These features can make the room more functional without necessarily increasing its square footage.
Cleaner visual lines
Large-format wall tile and glass can make a small or medium bathroom feel less segmented. Frameless glass in particular keeps more of the tile visible and reduces the visual weight of the enclosure.
If glass selection is part of your project, compare frameless vs. framed shower doors.
Better use of an unused tub footprint
Many homeowners rarely use a large primary-bath tub. If that is true in your home, keeping several square feet of bathroom space dedicated to it may not make sense. Converting that footprint into a larger shower can improve daily use.
When a Bathtub Is Still the Better Choice
Bathtubs remain useful, and the argument for keeping one is often practical rather than decorative.
Families with young children
Bathing young children is often easier in a conventional tub than in a shower. If the home is likely to appeal to families, keeping at least one bathtub can preserve flexibility.
Homeowners who genuinely use the tub
A renovation should improve your life, not only follow resale trends. If soaking is part of your routine, removing the tub solely because showers are popular may reduce the value of the bathroom to you.
Larger primary bathrooms
If the room has enough space, the decision does not have to be either-or. A separate shower and tub can create a full primary-bath experience without sacrificing circulation.
Current NAHB buyer-preference material still identifies having both a shower stall and a tub in the primary bathroom as a feature buyers may want. That does not mean every Tampa home needs both, but it supports preserving the option when the room and budget allow.
Walk-In Shower vs Bathtub for Resale Value
Resale value should be evaluated at the whole-home level. Buyers do not typically value one fixture in isolation; they evaluate whether the bathroom matches the home, their household needs, and the quality of the renovation.
In a primary bathroom, a larger walk-in shower may feel like a meaningful upgrade when the old tub was rarely used and made the room feel cramped. In a home with no other bathtub, however, removing the only tub can narrow the property’s appeal for buyers with small children or buyers who specifically want one.
NAHB’s 2025 buyer-preference reporting lists both a shower stall and a tub in the primary bath among features buyers are interested in. At the same time, the correct remodeling decision still depends on available square footage and the home’s market segment.
If resale return is a major goal, our article on whether a bathroom remodel increases home value in Tampa looks at the larger ROI question.
Which Option Is Better for Accessibility?
For most adults with reduced mobility, a properly designed walk-in shower is easier to access than a conventional bathtub because it can reduce or eliminate the need to step over a high tub wall.
Accessibility depends on more than removing the tub. Door width, floor transitions, grab-bar blocking, controls, bench placement, handheld shower height, slip resistance, and clear floor space all matter.
Curbless showers require careful construction
A true curbless shower needs proper slope and drainage so water stays within the wet area. Depending on the existing floor assembly, creating that slope may require additional planning and construction work.
The National Association of Home Builders’ aging-in-place resources emphasize planning homes for safety, accessibility, and comfort over time. A bathroom remodel is a good opportunity to add blocking for future grab bars and improve access even if those features are not immediately necessary.
Which Is Easier to Maintain in Tampa’s Humid Climate?
Both tubs and showers can perform well in Tampa, but wet-area construction has to account for frequent moisture and high ambient humidity.
Walk-in shower maintenance
A tiled shower contains grout joints, corners, penetrations, drains, glass, and sealant joints that need routine cleaning and inspection. Larger tile formats can reduce the amount of grout on walls, while smaller mosaics are often useful on shower floors because they can follow the required slope and create additional grout-line traction.
Bathtub maintenance
A tub can reduce the amount of tiled shower-floor surface, particularly in a tub-shower combination. However, the junction between the tub and wall finish still needs careful waterproofing and sealant maintenance.
Ventilation matters either way
Neither fixture eliminates the need for effective bathroom ventilation. Tampa’s humid climate makes moisture management important regardless of whether you choose a tub or shower.
Material selection is equally important. See our guide to the best bathroom tile for Florida’s climate for more detail on porcelain, natural stone, and wet-area applications.
Walk-In Shower vs Bathtub: Which Costs More to Remodel?
There is no automatic winner because construction scope matters more than fixture type. Replacing a basic tub with another tub in the same location can be relatively straightforward. Building a custom tiled walk-in shower from the studs requires waterproofing, slope, drainage, tile installation, fixtures, and often custom glass.
| Factor | Walk-In Shower | Bathtub |
|---|---|---|
| Daily accessibility | Usually easier, especially with low or no curb | Requires stepping over tub wall |
| Family use | Excellent for adults | Often easier for bathing young children |
| Space flexibility | Can use former tub footprint for a larger shower | Can consume more floor area in larger soaking-tub formats |
| Construction complexity | High for custom tile, drainage, waterproofing, glass | Lower when replacing a tub in the same location; higher for freestanding or relocated tubs |
| Resale flexibility | Strong primary-bath appeal | Useful when preserving at least one tub in the home |
For a broader breakdown of project pricing, review how much a bathroom remodel costs in Tampa.
Permitting can depend on the scope
A simple fixture replacement is different from relocating plumbing or rebuilding a shower. The City of Tampa lists residential remodeling under its permitting process, while minor remodeling and minor plumbing, electrical, or mechanical repairs may not require plans. For applicable work, inspections are part of the process.
The City’s residential inspection guidance also specifically states that tubs and showers must be installed, drains connected, and relevant piping and diverter valves tested and passed before covered work is concealed. That is another reason waterproofing and plumbing work should be treated as construction systems, not just finish selections.
How Nexus Design Helps Choose the Right Option
The decision should start with how the bathroom is used now and how the home is likely to be used in the future. We look at the number of bathrooms in the house, whether another tub exists, available floor area, plumbing locations, accessibility goals, storage needs, shower dimensions, and the homeowner’s actual routine.
Because Nexus Design’s crews work directly on bathroom tile, waterproofing, flooring, cabinetry, and finish installation, we can evaluate whether a proposed layout makes sense in the field. A dramatic rendering is not enough if the shower door collides with the vanity, the slope cannot be built correctly, or the tub leaves inadequate circulation.
For many Tampa primary bathrooms, removing an unused tub and creating a larger, correctly waterproofed shower is a practical upgrade. For homes where that tub is the only one available, preserving it or redesigning another bathroom around a tub may be the more flexible choice.
Frequently Asked Questions
Is it a bad idea to remove the only bathtub in a Tampa home?
It can reduce flexibility for households with young children or buyers who specifically want a tub. If resale matters, consider whether another bathroom can retain a functional bathtub before removing the only one.
Does a walk-in shower make a bathroom look bigger?
It can. Replacing a bulky tub or enclosure with a larger tiled shower and clear glass can improve sightlines and make the room feel less segmented, although the actual result depends on layout and shower dimensions.
Is a walk-in shower better for aging in place?
Usually yes when it is designed correctly. Low-curb or curbless access, slip-resistant flooring, proper clearances, a bench, handheld shower, and reinforcement for grab bars can make a shower easier to use as mobility needs change.
Is a custom walk-in shower more expensive than a bathtub?
It can be. A custom tiled shower requires waterproofing, drainage, slope, tile work, fixtures, and often custom glass. A simple bathtub replacement in the same location may cost less, while premium freestanding tubs or relocated plumbing can also increase bathtub installation costs.
At Nexus Design, we only recommend what actually works. Our crews install flooring, remodel kitchens and bathrooms, and renovate outdoor spaces daily across residential projects — we know which materials hold up and which ones fail in high-humidity environments. That field experience is what guides every recommendation we make.