
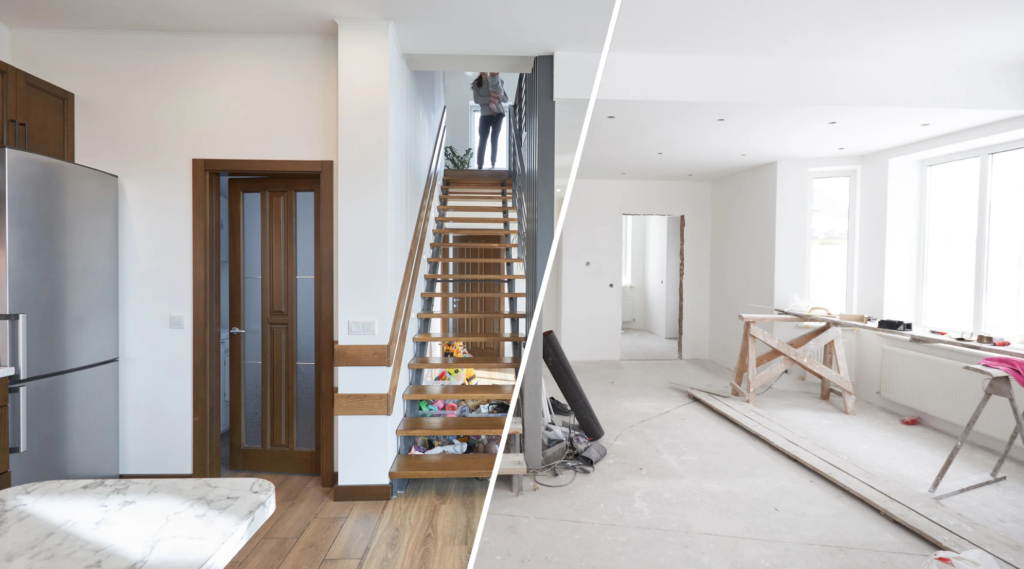
What renovations make an older home look completely different? The biggest visual transformations often come from changing the floor plan, remodeling the kitchen, updating bathroom finishes, installing continuous flooring, improving lighting, and redesigning outdoor spaces. Some changes dramatically improve a home’s appearance without increasing its square footage. Others involve structural alterations or additions. For older Tampa homes, the most successful transformations balance modern design with construction quality, moisture protection, and everyday functionality.
What Makes an Older Home Look Completely Different After Renovation?
An older home can undergo a remarkable transformation without losing the features that make it distinctive.
Many houses in the Tampa area were built with layouts, materials, and finishes that reflected the preferences of their original construction period.
These homes may have separate dining rooms, smaller kitchens, dated bathroom tile, inconsistent flooring, or limited lighting.
Changing the relationship between these elements can make a home feel substantially different, even when most of the original structure remains.
Before-and-after transformations are about more than finishes
Painting walls and replacing hardware can refresh a room, but the most dramatic changes often involve improving its proportions, light distribution, circulation, and material consistency.
A kitchen can feel completely different when its cabinets, countertops, lighting, and layout are coordinated.
A living room may appear much larger when unnecessary partitions are removed and flooring becomes continuous.
Use before-and-after photos carefully
Photographs can help homeowners identify useful design ideas, but each property has different structural and building-system conditions.
A transformation completed in one home may require a different construction approach in another.
The following ten examples describe potential transformations rather than documented photographs of specific Nexus Design projects.
1. Opening Disconnected Living Spaces
One of the most visually noticeable transformations involves connecting rooms that were originally separated by walls or narrow doorways.
Before: small, disconnected rooms
An older home may have a compact living room, formal dining area, and kitchen divided by multiple partitions.
These boundaries can restrict natural light and make the home feel smaller than its actual square footage.
After: a more connected interior
Widening a doorway or removing an appropriate partition can improve sightlines and create a more continuous living area.
The resulting space can accommodate more flexible furniture arrangements and improve interaction between family members.
What construction is involved?
Before changing a wall, a qualified professional must determine whether it contributes to the building’s structural support.
Load-bearing alterations may require engineering, beams, columns, foundation considerations, and appropriate permits.
The final design should also coordinate flooring, lighting, and ceiling finishes so the former room boundaries do not remain visually obvious.
For more design context, see Nexus Design’s guide to open-concept layouts that still feel comfortable.
2. Remodeling a Dated Kitchen With Modern Cabinetry and Countertops
A complete kitchen renovation can dramatically change the character of an older home because the kitchen often occupies a prominent position in daily family life.
Before: dated cabinets and inefficient storage
An older kitchen may contain worn cabinetry, limited preparation space, outdated lighting, and countertops that no longer suit the homeowner’s needs.
Even when the appliances remain functional, the surrounding design can make the entire room feel dated.
After: a coordinated kitchen design
New cabinets, appropriately selected countertops, improved lighting, and a more practical layout can create a completely different appearance.
The transformation becomes more convincing when colors, materials, hardware, and appliances are chosen as part of one coherent design.
Should you change the layout?
Not necessarily. Some kitchens benefit from keeping major plumbing and appliance locations while improving cabinets and finishes.
Others need layout changes to address limited circulation or insufficient preparation space.
The decision should reflect the available budget, existing systems, and desired daily functionality.
Consider the material choices
Cabinet construction, countertop performance, and flooring durability can matter as much as visual appearance.
In Tampa, kitchen materials should also be selected with indoor humidity and maintenance in mind.
Nexus Design explains related planning in its kitchen remodeling services for Tampa homeowners.
3. Replacing Inconsistent Flooring With a Continuous Design
Flooring has a significant effect on how homeowners perceive the size and visual consistency of an interior.
Before: multiple materials and abrupt transitions
Older houses sometimes contain several different flooring materials installed during separate renovations.
Tile in one room, carpet in another, and laminate in a third can divide the home’s appearance into smaller visual sections.
After: a unified flooring palette
Using coordinated materials across connected areas can make the home feel more cohesive.
Depending on the property, porcelain tile or suitable luxury vinyl plank may be among the materials considered for Florida living spaces.
Why surface preparation matters
New flooring requires an appropriate substrate.
Removing old finishes may reveal uneven concrete, moisture-related conditions, adhesive residues, or other issues that require preparation.
Installing premium flooring over an unsuitable surface can lead to poor results regardless of the product’s appearance.
Do all rooms need the same flooring?
No. Bathrooms, bedrooms, and outdoor areas may have different performance requirements.
The goal is visual coordination, not forcing one product into every environment.
For material comparisons, see Nexus Design’s article on luxury vinyl plank versus porcelain tile in Tampa homes.
4. Turning an Outdated Bathroom Into a Modern, Comfortable Space
Bathroom renovations can produce an impressive before-and-after difference because a small room contains several highly visible elements.
Before: worn tile and outdated fixtures
A bathroom may have an aging vanity, narrow bathtub, damaged grout, insufficient lighting, and limited storage.
Even when these features remain functional, the overall room can feel cramped or visually inconsistent.
After: coordinated tile, shower, and cabinetry
A thoughtfully designed bathroom may include a walk-in shower, new vanity, updated mirror, layered lighting, and carefully selected finishes.
Light distribution and material continuity can make the room feel more open without changing its overall dimensions.
Waterproofing matters more than appearance
A successful bathroom transformation must include suitable waterproofing and moisture-management details.
Decorative tile and grout are not substitutes for a properly designed shower assembly.
When remodeling an older bathroom, contractors may also discover concealed plumbing or substrate problems that need correction before new finishes are installed.
Homeowners considering this type of improvement can explore Nexus Design’s bathroom remodeling services in Tampa.
5. Updating Lighting and Ceiling Details
Lighting can change how every other design feature is perceived.
An older room may have attractive proportions and good materials but still feel dark or uninviting because of inadequate lighting.
Before: a single central fixture
Some older living rooms and kitchens rely on one ceiling fixture to illuminate the entire area.
This can leave work surfaces, corners, and seating areas poorly lit.
After: layered lighting
A coordinated lighting plan can combine general illumination, task lighting, and selected accents.
Under-cabinet lighting can improve kitchen work areas, while well-positioned fixtures help define living and dining zones.
Ceiling finish improvements
Depending on the home’s condition and design goals, ceiling repairs or updated finishes may contribute to a cleaner appearance.
Any proposed alterations must consider existing wiring, framing, ventilation, and potentially hazardous materials in older construction.
Plan before drywall installation
Electrical changes are often easier to coordinate before ceilings and walls are refinished.
A licensed electrician should establish suitable circuits and fixture locations according to the applicable requirements.
Nexus Design discusses these principles in how layered lighting transforms a home’s atmosphere.
6. Refreshing the Exterior With Better Materials and Architectural Details
An exterior renovation can dramatically change a home’s first impression.
This may involve updating exterior finishes, entry details, lighting, landscaping, or other visible elements while preserving the existing structure.
Before: worn finishes and an unclear entrance
Older homes may have faded exterior surfaces, dated trim, or an entrance that feels disconnected from the overall architecture.
After: coordinated exterior design
A consistent material palette, improved entry lighting, and carefully selected architectural details can produce a more unified appearance.
The design should respect the home’s proportions instead of adding decorative features that compete with its original structure.
Florida weather changes material decisions
Exterior materials must be suitable for heat, moisture, rainfall, and the property’s exposure.
Changes to exterior openings or structural assemblies may also introduce permitting and wind-resistance requirements.
Do not cover underlying damage
Where water intrusion, deteriorated substrates, or structural issues are present, they should be addressed before installing new exterior finishes.
A refreshed appearance should accompany durable construction rather than conceal unresolved problems.
7. Transforming an Underused Patio Into an Outdoor Living Area
Older Florida homes frequently include patios or backyard spaces that could function better with an intentional renovation.
Before: an underused concrete patio
An existing patio may have worn concrete, limited shade, inadequate lighting, or a layout that does not accommodate comfortable seating.
These conditions can make the space less inviting despite Florida’s strong outdoor-living culture.
After: a practical outdoor entertainment space
New flooring materials, seating zones, shade solutions, lighting, and appropriate landscaping can create a more functional environment.
The design should account for how the family intends to use the area, whether for relaxing, dining, or entertaining.
Protect against heat and rain
Shade, surface temperature, drainage, and slip resistance are important considerations for patios in Tampa.
The selected materials should be suitable for outdoor exposure and the intended maintenance routine.
Coordinate outdoor and indoor finishes
A thoughtful relationship between the home’s interior flooring and patio finishes can create a more cohesive design.
However, outdoor products require performance characteristics that may differ from those used indoors.
For more options, review Nexus Design’s patio renovation services in Tampa.
8. Replacing Generic Storage With Custom Cabinetry and Millwork
Cabinetry can make a house feel more refined while improving how rooms function.
The transformation is not limited to kitchens. Bathrooms, living rooms, laundry areas, and home offices can all benefit from carefully designed storage.
Before: furniture that does not fit the space
Freestanding shelving, mismatched cabinets, and poorly positioned storage may create clutter or make a room feel smaller.
After: integrated cabinetry
Built-in cabinets can provide a more consistent appearance and create dedicated storage for household items.
Their dimensions can be tailored to the available wall space and intended use.
Consider material and installation quality
Cabinetry should be designed for the expected loads, access needs, and environmental conditions.
Appropriate hardware, mounting methods, and materials are important for long-term performance.
Storage is a functional investment
The goal is not simply to fill available walls with cabinets.
Effective storage keeps frequently used items accessible and reduces unnecessary visual clutter.
Nexus Design explores related design opportunities in custom millwork and architectural cabinetry for Tampa homes.
9. Replacing Dated Doors and Windows With a Cohesive Design
Doors and windows affect the appearance, natural light, and visual proportions of a home.
Replacing mismatched or deteriorated units can contribute to a more coordinated interior and exterior design.
Before: inconsistent styles and limited daylight
An older home may contain windows and doors installed during different renovation periods.
Differences in frame color, proportions, and finish can make the architecture feel inconsistent.
After: coordinated openings
A carefully planned window and door package can establish consistent visual details across the home.
Changes to the size or position of openings may also improve views and natural light when structurally and legally feasible.
Hurricane requirements matter
In Florida, exterior windows and doors must satisfy applicable wind-resistance and product approval requirements.
The correct specifications depend on the property and applicable construction rules.
Structural openings require evaluation
Enlarging a window or creating a new exterior door can involve changes to load-bearing walls.
Appropriate structural review, waterproof detailing, permits, and inspections may be required.
Do not overlook energy performance
Glazing selection, air sealing, and installation details influence indoor comfort and the building envelope’s performance.
The visual effect should be evaluated alongside energy and weather-resistance considerations.
10. Reconfiguring the Home So Its Rooms Work Better Together
Some of the most successful before-and-after transformations involve changing how the home functions rather than focusing on a single room.
Before: disconnected renovations
An older house may have a remodeled kitchen alongside dated flooring, a poorly connected dining room, and an underused living area.
When improvements are completed without a coordinated plan, the result can feel inconsistent.
After: a unified interior concept
A whole-home renovation can align flooring, lighting, materials, cabinetry, and circulation around one overall design.
The home may feel significantly more cohesive even when its total square footage remains unchanged.
Consider the relationship between rooms
Kitchen and dining areas should function together. Bedrooms should provide suitable privacy. Bathrooms should be conveniently accessible.
Storage and circulation should support daily routines rather than become afterthoughts.
Prioritize what changes everyday life
A coordinated renovation might include opening selected passages, improving kitchen storage, installing consistent flooring, and updating bathroom finishes.
These choices can have a greater combined effect than investing heavily in a single decorative feature.
Plan around existing construction
Older homes may contain structural limitations, concealed plumbing conditions, or electrical systems that influence the renovation scope.
Understanding these constraints early helps develop a design that is both attractive and feasible.
Which Home Renovations Create the Most Noticeable Before-and-After Difference?
The visual impact of a renovation depends on the existing home and the areas being improved.
A dated kitchen may benefit enormously from new cabinetry, while a home with many flooring transitions may feel transformed by a coordinated flooring design.
| Renovation | Main visual change | Potential construction complexity |
|---|---|---|
| Opening living spaces | Improved sightlines and room connection | Moderate to high when structural work is required |
| Kitchen remodel | New cabinetry, countertops, and layout | Varies with plumbing and electrical modifications |
| Continuous flooring | More cohesive interior appearance | Depends on substrate preparation |
| Bathroom renovation | Updated shower, vanity, and tile | Waterproofing and plumbing can increase complexity |
| Lighting improvements | Better ambiance and functional illumination | Depends on wiring access |
| Exterior refresh | Updated architectural appearance | Varies with existing conditions and exterior changes |
| Patio renovation | Improved outdoor entertaining area | Drainage and structural scope may matter |
| Custom cabinetry | Integrated storage and refined finishes | Depends on cabinetry design and installation |
| Doors and windows | Consistent architectural details and light | Higher when modifying structural openings |
| Whole-home layout renovation | Unified appearance and improved circulation | Potentially extensive coordination |
Visual impact is not the same as resale return
A dramatic transformation does not guarantee a particular increase in market value.
Resale outcomes depend on the local market, property, renovation quality, cost, and buyer preferences.
The renovation should be evaluated for both its practical value to the household and its financial implications.
How Should You Plan a Before-and-After Renovation for an Older Tampa Home?
The most effective transformation begins with understanding the existing building and establishing priorities before demolition.
1. Document the current conditions
Photograph the rooms, measure the floor plan, and identify materials or layouts that no longer meet the household’s needs.
2. Identify the changes with the greatest practical impact
Consider which improvements would most affect daily use, such as better kitchen circulation, additional bathroom storage, or more coordinated living spaces.
3. Evaluate concealed building systems
Older construction may contain plumbing, electrical, waterproofing, or structural conditions that need attention before new finishes are installed.
4. Confirm structural feasibility
If the renovation involves wall removal, additions, or exterior openings, arrange the appropriate design and engineering review.
5. Establish a coordinated material palette
Choose flooring, cabinet finishes, countertops, paint, lighting, and other visible details to work together.
6. Account for Florida’s climate
Material selection and construction details should consider humidity, rainfall, and the relevant exterior exposure.
Special attention should be given to waterproofing, flooring substrates, drainage, and appropriate air conditioning.
7. Confirm applicable permits
The City of Tampa’s residential remodeling process requires plans and descriptions of proposed work, with structural information when applicable.
Regulated plumbing, electrical, and mechanical alterations may also require the relevant permits and inspections.
The applicable procedures depend on whether the property is inside Tampa city limits or another jurisdiction.
8. Prepare a complete construction budget
Include demolition, necessary repairs, building-system changes, materials, installation, permit costs, and finish restoration.
A contingency should reflect the uncertainty remaining after the existing property has been evaluated.
9. Coordinate the renovation sequence
Plumbing, electrical, structural, and other regulated work should be completed and inspected as required before affected areas are concealed by new finishes.
10. Compare the completed design with the original goals
Before final approval, confirm that the renovation improves functionality rather than only producing an attractive visual transformation.
Nexus Design emphasizes direct remodeling crews and practical experience with flooring, tile, cabinetry, kitchen and bathroom renovations, and outdoor improvements. Structural design and regulated specialty work should involve appropriately qualified professionals when necessary.
Homeowners considering a broader transformation can explore Nexus Design’s home remodeling services in Tampa.
Frequently Asked Questions About Older Home Renovations
What renovation makes an older house look the most different?
The biggest visual changes often come from improving the floor plan, remodeling the kitchen, updating bathroom finishes, replacing inconsistent flooring, and redesigning lighting. The most effective choice depends on the home’s existing condition and layout.
Can you make an old house look modern without changing its structure?
Yes. Coordinated flooring, updated cabinetry, suitable lighting, contemporary finishes, and carefully selected doors or trim can change a home’s appearance without major structural alterations. The existing building systems should still be evaluated where relevant.
Is it better to renovate an entire older home at once?
A coordinated whole-home renovation can reduce duplicated work and create more consistent finishes, but it may require a larger budget and temporary disruption. Phased remodeling can also work when the sequence and long-term design are planned carefully.
Which flooring makes an older Florida home look more modern?
A coordinated flooring palette can help an older home feel more contemporary. Porcelain tile and suitable luxury vinyl plank are options worth evaluating, depending on substrate conditions, moisture exposure, installation requirements, and household preferences.
Can remodeling increase the value of an older home in Tampa?
Remodeling may improve a home’s market appeal and value, but the result is not guaranteed. Outcomes depend on renovation costs, workmanship, property characteristics, local market conditions, and buyer demand.
Do you need permits to modernize an older home in Tampa?
Permit requirements depend on the work. Structural changes and regulated plumbing, electrical, or mechanical alterations generally require appropriate approvals. Homeowners should confirm the applicable requirements with the building department responsible for the property.
How should you document a home renovation before and after?
Photograph each space before construction, document significant stages, and take final photographs from similar camera positions. Consistent angles and lighting make it easier to compare the design, materials, and layout without creating a misleading impression.
At Nexus Design, we only recommend what actually works. Our crews install flooring, remodel kitchens and bathrooms, and renovate outdoor spaces daily across residential projects — we know which materials hold up and which ones fail in high-humidity environments. That field experience is what guides every recommendation we make.