
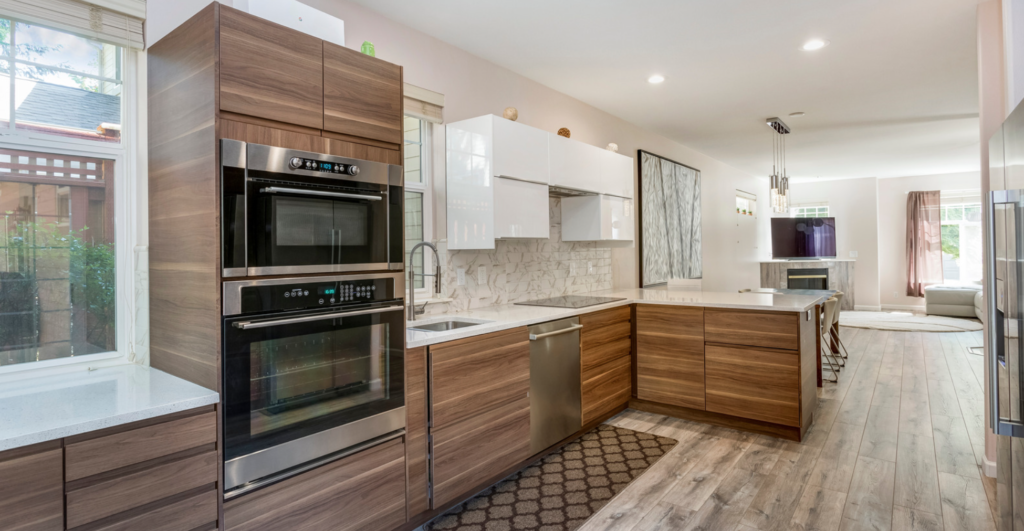
Open Concept vs Galley Kitchen: What Works Best in Tampa?
Neither layout is automatically better. In Tampa homes, an open-concept kitchen is usually best when the goal is entertaining, visual connection, and a larger-feeling main living area. A galley kitchen is often better when the priority is efficient cooking, lower remodeling cost, stronger storage density, and preserving walls that contain plumbing, electrical, or structural elements.
The right choice depends on the house, not the trend. Tampa’s housing stock includes older bungalows, mid-century homes, suburban tract homes, townhomes, waterfront properties, and newer open-plan construction. A layout that works beautifully in a 3,500-square-foot South Tampa home may be unnecessary or even counterproductive in a compact 1,500-square-foot property.
Before changing the floor plan, it is useful to understand the full scope of a kitchen remodel in Tampa, because removing walls can affect structural framing, electrical circuits, HVAC distribution, flooring transitions, ceiling finishes, cabinetry, lighting, and permitting.
What Are the Advantages of an Open-Concept Kitchen?
An open-concept kitchen removes or reduces barriers between the kitchen and adjacent dining or living spaces. For many Tampa homeowners, the biggest benefit is not simply appearance. It is the way the kitchen becomes part of the main social area of the home.
Better connection for entertaining
Florida homes often revolve around indoor-outdoor living, family gatherings, and casual entertaining. An open kitchen makes it easier for the person cooking to stay connected with guests in the living room, dining area, or lanai instead of being isolated behind a wall.
This is especially useful when the kitchen opens toward sliding doors, a covered patio, or a pool area. If your renovation is part of a broader entertaining upgrade, our guide to designing an outdoor living space in Tampa can help you think about the indoor-outdoor connection as one system.
More natural light
Removing an interior wall can allow windows and glass doors in adjacent rooms to contribute light to the kitchen. That can make the entire central living area feel brighter without adding square footage.
Room for an island or command center
Many open-concept remodels create enough visual and physical space for an island with seating, storage, prep space, and electrical outlets. In some homes, the island becomes the transition between kitchen and living space rather than a wall.
However, bigger is not always better. An oversized island can reduce circulation and create uncomfortable pinch points. If an island is part of the plan, read our guide to whether a waterfall kitchen island is worth it.
Potentially stronger buyer appeal
Many buyers like seeing the kitchen connected to the main living area, particularly in homes designed around entertaining. But open concept should not be treated as a guaranteed resale formula. A poorly executed open plan can create awkward furniture placement, insufficient storage, visible kitchen clutter, and too much noise throughout the home.
Why a Galley Kitchen Can Still Be the Better Choice
A galley kitchen generally uses two parallel runs of cabinetry or appliances with a central walkway. It may appear more traditional, but from a functional standpoint it can be extremely efficient.
Efficient cooking workflow
Because work zones are close together, the cook may take fewer steps between the refrigerator, sink, range, prep area, and storage. This compact arrangement can outperform a large open kitchen where the refrigerator is 12 or 15 feet away from the main prep zone.
Higher storage density
Walls are valuable in a kitchen. They hold upper cabinetry, tall pantry cabinets, appliances, backsplashes, electrical outlets, and sometimes plumbing. Removing a wall can increase openness while simultaneously reducing storage.
For smaller Tampa homes, keeping both galley walls may allow more cabinets per square foot. Cabinet durability is also important in Florida’s humidity, so material and construction quality should be considered alongside layout. See how to choose kitchen cabinets for a Florida home.
Lower remodeling complexity
If the existing kitchen already has a workable footprint, keeping the layout can reduce the amount of demolition, framing, drywall repair, electrical relocation, plumbing work, flooring patching, and ceiling repair required.
That matters because layout changes are often where remodel budgets begin to expand. Homeowners comparing options should review how much a kitchen remodel costs in Tampa before assuming wall removal is a minor upgrade.
Better separation of noise and mess
Open concept puts everything on display. Dishes, small appliances, cooking smoke, food prep, and noise become part of the living area. A galley or partially enclosed kitchen can create a cleaner separation, which some homeowners prefer.
Open Concept vs Galley Kitchen: Cost and Remodeling Complexity
The layout itself is only part of the cost. What matters is what has to move. An open-concept conversion may be relatively straightforward if the wall is non-load-bearing and contains little infrastructure. It can become significantly more involved if the wall supports the structure or contains electrical panels, HVAC ducts, plumbing, gas lines, or major circuits.
| Factor | Open Concept | Galley Kitchen |
|---|---|---|
| Wall removal | Often required | Usually not required |
| Structural work | Possible if load-bearing walls are removed | Usually minimal if footprint stays intact |
| Cabinet storage | May lose wall cabinets but gain island storage | Typically strong storage density |
| Entertaining | Excellent visual connection | More separated from living spaces |
| Cooking efficiency | Depends heavily on zoning and island placement | Often very efficient in compact footprints |
A remodel that keeps plumbing and major appliances in roughly the same locations is generally easier to control than one that moves every work zone. The more systems that change, the more coordination is required between demolition, framing, electrical, plumbing, drywall, flooring, cabinetry, counters, and finish work.
Which Layout Works Best for Different Tampa Homes?
Tampa homes are not uniform, so the best kitchen configuration changes with the architecture.
Older bungalows and compact homes
A full open-concept conversion can make a smaller house feel larger, but it may also eliminate critical cabinet walls. In these homes, a widened opening, peninsula, or partial wall removal can sometimes create connection without sacrificing all of the storage.
Mid-size suburban homes
These homes often benefit from opening the kitchen toward a family room while preserving pantry storage and a defined dining area. The ideal design may be a hybrid rather than a completely open box.
Luxury and waterfront properties
Larger homes often have enough square footage to support an open show kitchen while preserving secondary storage, prep, or service zones. Some high-end properties now separate visible entertaining areas from messier food preparation through a scullery or secondary kitchen. Our article on the dirty kitchen and scullery strategy explains why that layout is gaining attention in luxury homes.
Townhomes and narrow footprints
Galley layouts can be especially effective where the building width limits options. Instead of fighting the footprint, a well-designed galley can use tall cabinetry, full-extension drawers, integrated appliances, and consistent flooring to make the space feel cleaner and more deliberate.
How to Choose Between Open Concept and Galley
Start with function before aesthetics. Think about how many people cook at the same time, how often you entertain, how much pantry storage you need, whether you want cooking visible from the living room, and whether the kitchen connects directly to outdoor spaces.
Then evaluate the physical house. Wall placement, ceiling structure, plumbing, electrical runs, HVAC supply and return locations, flooring continuity, window placement, and natural light can all make one layout more practical than another.
Flooring is particularly important in open plans because multiple rooms visually become one space. If kitchen flooring transitions into a larger living area, review how to choose flooring for an open floor plan in Tampa. Materials should also tolerate Florida humidity and everyday moisture exposure.
Finally, consider value. If the existing kitchen feels boxed in and disconnected, opening it may improve buyer appeal. If the current galley already functions well, investing the same budget in cabinets, countertops, lighting, flooring, appliances, and storage may produce a stronger overall result than structural demolition.
At Nexus Design, our crews work directly on flooring, cabinetry, tile, kitchen, bathroom, and outdoor renovation projects across Tampa. That field experience matters during layout planning because a kitchen has to work in construction, not just on paper. We look at how walls, cabinets, finishes, transitions, and mechanical systems actually come together before recommending a major change.
Frequently Asked Questions
Is an open-concept kitchen better for resale in Tampa?
It can improve buyer appeal when the existing kitchen feels isolated or cramped, especially in homes designed for entertaining. However, resale value depends on execution. Removing too much storage or creating poor traffic flow can offset the benefit of a more open layout.
Is a galley kitchen outdated?
No. A well-designed galley kitchen can be highly efficient and can provide excellent cabinet and counter space in a compact footprint. Updated cabinetry, lighting, countertops, flooring, and appliances can make a galley kitchen feel intentional rather than dated.
Can I open a galley kitchen without removing every wall?
Yes. Depending on the home’s structure, homeowners may be able to widen an opening, create a pass-through, remove part of a wall, or use a peninsula to improve connection while preserving valuable cabinetry and storage.
Does removing a kitchen wall always cost more?
Usually it adds cost because demolition must be followed by structural, electrical, drywall, ceiling, flooring, and finish work. The amount depends on whether the wall is load-bearing and what utilities or systems run through it.
At Nexus Design, we only recommend what actually works. Our crews install flooring, remodel kitchens and bathrooms, and renovate outdoor spaces daily across residential projects — we know which materials hold up and which ones fail in high-humidity environments. That field experience is what guides every recommendation we make.