
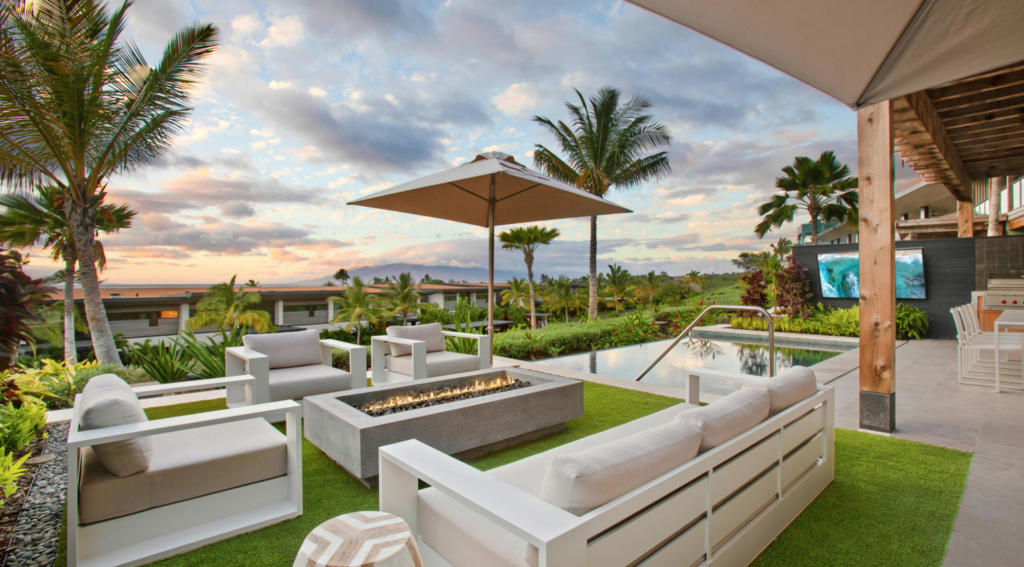
How Do You Design an Outdoor Living Space in Tampa?
To design an outdoor living space in Tampa, start with how the area will be used, then organize the patio into clear zones for cooking, dining, lounging, circulation, and pool access. Add shade where afternoon heat is strongest, choose slip-resistant materials that handle heavy rain and humidity, plan drainage before finishes, and use outdoor-rated cabinetry, lighting, fans, and fixtures throughout the project.
The best outdoor spaces feel like an extension of the house rather than a collection of separate features. Flooring, furniture, kitchen elements, lighting, landscaping, and pool areas should work together visually and functionally.
If you are planning a complete patio project, our complete guide to patio renovation in Tampa provides the broader construction framework.
Start by Creating Functional Outdoor Zones
A common mistake is designing the patio as one large open rectangle and deciding how to use it later. A better approach is to create specific zones before material selection begins.
A typical outdoor living plan may include a cooking zone, dining area, lounge space, pool transition, circulation path, and storage. These areas should be connected without competing with each other.
For example, the grill should not sit directly in the main traffic path between the house and pool. Dining chairs should have enough clearance to pull out without blocking walkways. Lounge furniture should face the view, television, pool, or fire feature rather than simply following the patio perimeter.
The best layout usually begins with circulation. Once the primary walking paths are protected, furniture and features can be positioned around them.
Plan for Tampa Heat Before You Plan for Furniture
Sun exposure determines how comfortable the patio will feel during the hottest part of the day. A beautiful seating area that receives intense west-facing afternoon sun may sit unused for months unless shade is designed into the project.
Covered patios, pergolas, motorized screens, umbrellas, shade structures, and landscaping can all help. Ceiling fans also make a major difference under covered areas because moving air improves perceived comfort even when the temperature remains high.
Coverage should be placed where people will spend the most time. Dining and lounge zones generally benefit most from shade, while an open pool deck may intentionally remain exposed.
If you are deciding how much coverage your project needs, compare the tradeoffs in our guide to covered versus open patios for Florida homes.
Choose Materials That Can Handle Florida Conditions
Outdoor materials in Tampa need to tolerate heat, heavy rain, humidity, UV exposure, wet foot traffic, and frequent cleaning. Flooring is especially important because it affects safety, comfort, maintenance, and the appearance of the entire space.
Concrete pavers are a strong all-around choice because they are durable and repairable. Exterior-rated porcelain offers low water absorption and a cleaner contemporary look. Travertine and other light natural stones can stay more comfortable around pool areas but may require more maintenance.
Very dark surfaces can become uncomfortable in full sun. Polished finishes can become slippery when wet. Porous materials may require sealing. The correct choice depends on exposure and use rather than style alone.
Our comparison of the best patio materials for Florida’s hot climate explains the main options in more detail.
Design the Outdoor Kitchen Around Workflow
An outdoor kitchen works best when it is planned like an indoor kitchen. The grill, prep area, sink, refrigerator, storage, and serving surface should be arranged in a logical sequence rather than scattered along one long wall.
The kitchen should also be positioned close enough to the house that carrying food and supplies is easy. However, smoke, heat, and ventilation need to be considered so the grill does not become a problem for doors, windows, seating areas, or covered structures.
Materials must be rated for exterior use. Interior cabinetry should not simply be installed outdoors. Florida humidity, rain exposure, insects, and heat can quickly damage products that were not designed for the environment.
| Outdoor Kitchen Element | Planning Priority |
|---|---|
| Grill | Ventilation, clearance, serving access |
| Sink | Plumbing route, drainage, prep workflow |
| Refrigeration | Outdoor-rated equipment and ventilation |
| Cabinetry | Humidity, UV, water, and corrosion resistance |
Use Layered Lighting Instead of One Bright Fixture
Outdoor lighting should make the patio comfortable, safe, and visually connected after sunset. One bright ceiling fixture usually creates glare and leaves other areas dark.
A better approach combines task lighting around cooking surfaces, ambient lighting over dining and lounge zones, step or path lighting for circulation, and landscape lighting around planting or architectural features.
Electrical planning should happen before finishes. Outlets, fans, televisions, speakers, appliances, landscape lighting, and motorized screens may all require dedicated locations or circuits.
All fixtures and equipment should be rated for the exposure level they will receive. Covered does not always mean fully protected from humidity or wind-driven rain.
Integrate the Pool and Patio Instead of Designing Them Separately
When a property includes a pool, the patio should support how people move between the house, seating, kitchen, pool, and yard. Poor circulation can make even a large backyard feel fragmented.
Material transitions should be coordinated so the pool deck and patio feel intentional. Changes in elevation, coping, drainage, furniture zones, and walkways should be resolved before construction begins.
Shade also matters near pools. A mix of open sun areas and covered seating usually creates better usability than making the entire outdoor space either fully exposed or fully enclosed.
For high-end properties, see our guide on integrating custom pools and hardscapes into a Tampa estate layout.
Plan Drainage Before You Choose the Final Finish
Tampa’s rainy season makes drainage one of the most important parts of exterior design. Water should move away from the house, door thresholds, seating areas, and outdoor kitchen cabinetry.
The patio surface may need slope, channel drains, deck drains, downspout coordination, or adjacent grading changes. These systems should be planned before pavers, tile, or stone are installed.
Drainage is also connected to furniture and function. A low point under a dining table or lounge area can make the space unusable after every storm even if the rest of the patio performs correctly.
Build the Budget Around the Features That Improve Daily Use
Outdoor living projects can become expensive quickly because they often combine hardscape, structure, electrical, plumbing, appliances, cabinetry, lighting, drainage, and finish work.
A useful way to prioritize is to spend first on the features that make the patio comfortable and usable: drainage, shade, durable flooring, fans, lighting, and practical circulation.
Then add premium features such as outdoor kitchens, custom cabinetry, motorized screens, fire elements, entertainment systems, and decorative walls according to budget.
Our guide to patio renovation cost in Tampa breaks down the major cost drivers and explains why price per square foot alone can be misleading.
At Nexus Design, our direct crews handle flooring, tile, pavers, cabinetry, kitchens, bathrooms, and outdoor renovation work across Tampa. Because the same team understands both finish work and how outdoor spaces are actually built, design decisions can be evaluated for performance as well as appearance.
Frequently Asked Questions About Outdoor Living Spaces in Tampa
What should every Tampa outdoor living space include?
At minimum, a Tampa outdoor living space should have comfortable circulation, shade or weather protection where people gather, durable slip-resistant flooring, effective drainage, appropriate lighting, and furniture zones that match how the space will be used.
Is a covered patio better for Tampa?
A covered patio often provides more usable hours because it protects seating and dining areas from intense sun and frequent rain. Many Tampa homes benefit from combining a covered zone with an open pool or sun area.
What is the best flooring for an outdoor living space in Florida?
Concrete pavers and exterior-rated porcelain are strong all-around options. Travertine can work especially well around pools because lighter stone often stays more comfortable underfoot. The best choice depends on sun exposure, wet traction, maintenance, and design goals.
How do you make a Tampa patio feel like part of the house?
Use coordinated flooring, lighting, ceiling treatments, cabinetry, furniture scale, and color relationships, and create a natural circulation path between the interior and exterior. The patio should function as an extension of the home’s layout rather than a separate backyard feature.
At Nexus Design, we only recommend what actually works. Our crews install flooring, remodel kitchens and bathrooms, and renovate outdoor spaces daily across residential projects — we know which materials hold up and which ones fail in high-humidity environments. That field experience is what guides every recommendation we make.