
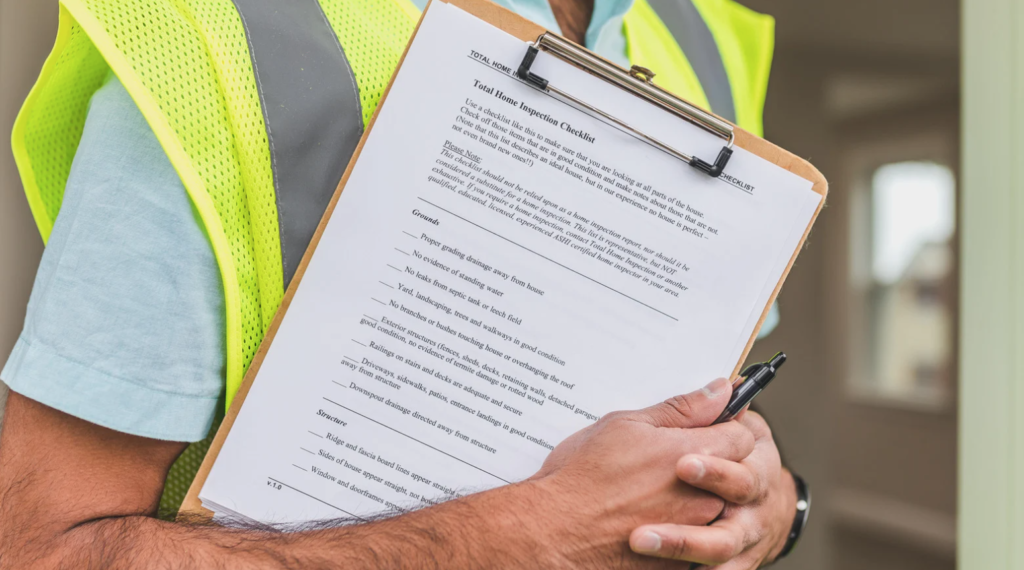
What happens if your home renovation fails a building inspection in Florida? The inspector identifies items that do not satisfy the approved plans or applicable building requirements. The responsible contractor or permit holder must correct those deficiencies and arrange another inspection when required. A failed inspection does not automatically mean the entire renovation must be demolished, but affected work cannot be concealed or advanced beyond a required inspection stage without approval. In Tampa, understanding the inspection findings quickly can help prevent unnecessary delays and additional costs.
What Does It Mean When a Home Renovation Fails Inspection?
A failed inspection means the inspector identified a condition that requires correction or further documentation before approving the inspected work.
Residential inspections help determine whether regulated construction has been completed in accordance with the approved plans and applicable building requirements.
Not every inspection failure involves a dangerous condition. Some result from incomplete work, missing documentation, inaccessible components, or an installation that differs from the approved drawings.
Does a failed inspection mean the renovation is unsafe?
Not necessarily. The seriousness of the issue depends on the inspector’s findings.
A missing identification label may require a relatively straightforward correction, while inadequate structural connections or defective electrical installations can raise more significant safety concerns.
Homeowners should review the actual inspection comments rather than assume that every failed inspection has the same consequences.
Does the entire project have to stop?
Florida’s inspection requirements generally prohibit moving beyond a required inspection stage without approval and require noncompliant work to be corrected before concealment.
This does not necessarily prevent all unrelated construction activities from continuing.
Whether other work may proceed depends on the permit conditions, inspection stage, nature of the deficiency, and any specific instructions from the building official.
Why inspections are part of the renovation schedule
A permitted remodel involves more than demolition and installing new materials.
Certain work must be inspected before walls, floors, or ceilings are closed. Other inspections occur near completion.
Understanding these stages during project planning helps avoid treating an inspection as an unexpected interruption.
What Are the Most Common Reasons Home Renovations Fail Building Inspections?
Inspection problems can involve construction quality, missing information, differences from approved plans, or work that is not ready for review.
The specific findings depend on the project, the applicable code, and the inspection being performed.
Electrical installation problems
Electrical inspections may identify issues involving wiring methods, circuit protection, receptacle placement, equipment connections, or incomplete installation.
For example, relocating kitchen appliances may require different electrical circuits or protective devices from those used in the original layout.
Plumbing deficiencies
Plumbing inspections may involve drainage, supply connections, venting, required testing, and approved fixture installations.
A bathroom renovation can encounter problems when the completed plumbing differs from the approved plan or has not been properly prepared for inspection.
Structural construction issues
Alterations involving load-bearing walls, beams, columns, framing, or foundations may require specific structural details and inspections.
Missing required connections, reinforcement, or supporting documentation can prevent approval.
Mechanical and ventilation problems
Renovations that change bathroom ventilation, kitchen exhaust, or HVAC systems may require mechanical review.
An exhaust duct that terminates in an inappropriate location, for example, may need correction.
Work that differs from approved plans
During remodeling, homeowners may decide to move a wall, change a fixture location, or enlarge an opening.
If those modifications change the permitted scope, revised drawings or additional approvals may be required.
Incomplete work or missing access
Inspectors need appropriate access to the components being reviewed.
An inspection may be unsuccessful if required work is incomplete, necessary documents are unavailable, or relevant components cannot be examined.
| Inspection area | Possible issue | Typical next step |
|---|---|---|
| Electrical | Noncompliant wiring or protection | Correct affected installation and arrange review |
| Plumbing | Incorrect connection or incomplete testing | Repair or complete required testing |
| Structural | Missing connection or documentation | Obtain required correction or design clarification |
| Mechanical | Improper ventilation installation | Correct equipment or duct arrangement |
| Plan compliance | Work differs from approved drawings | Correct construction or obtain revised approval |
| Inspection readiness | Incomplete or inaccessible work | Prepare the work and schedule another inspection |
What Should You Do Immediately After a Failed Building Inspection?
The first step is to obtain and understand the inspection findings.
A responsible contractor should be able to explain which items require correction, how the proposed work will address them, and whether the findings affect the project’s schedule.
1. Review the inspection report
Check the inspection status and any written comments available through the relevant permitting system.
Identify the exact components or conditions that require attention.
2. Clarify unclear comments
If the reason for the failed inspection is unclear, the permit holder or authorized representative should contact the inspector or responsible building department.
Guessing at the required correction can result in repeated work and additional inspection problems.
3. Identify who must perform the correction
Electrical work should be handled by professionals qualified and authorized for the applicable electrical scope.
The same principle applies to regulated plumbing, mechanical, and structural work.
4. Update the construction schedule
Determine whether the affected inspection must be approved before cabinetry, drywall, flooring, or other finishes are installed.
Activities that would conceal unapproved work should not proceed without the necessary authorization.
5. Document the corrections
Maintain photographs, revised drawings where applicable, repair records, and communication concerning the deficiency.
This documentation can help the project team prepare for reinspection.
6. Request another inspection when the work is ready
Once the corrections are complete and required supporting documents are available, the permit holder can arrange the appropriate reinspection.
How Are Building Inspection Deficiencies Corrected During Renovation?
Corrections depend on the specific findings and whether the problem involves construction, documentation, or a change to the approved project scope.
Minor corrective work
Some deficiencies can be resolved by completing a missing installation step, replacing an unsuitable component, or providing requested documentation.
The correction still needs to satisfy the inspector’s requirements and the applicable permit conditions.
Corrections involving additional demolition
If concealed work must be accessed, the contractor may need to remove portions of drywall, tile, flooring, or cabinetry.
The extent of removal depends on what must be examined or repaired.
Structural corrections
A problem involving a beam, load-bearing wall, foundation, or structural connection may require design input from the responsible structural professional.
Unapproved field modifications should not substitute for required engineering.
Revised plans
If the proposed correction changes the approved construction design, the project may require revised drawings or other authorization before proceeding.
The contractor should confirm whether plan revisions are needed rather than assuming a change can be handled solely through an inspection.
Correct the cause, not only the visible symptom
A plumbing leak may have damaged framing or finishes. An electrical issue may involve a connection problem rather than only a defective receptacle.
Corrective work should address the actual deficiency and associated damage rather than concealing evidence of the original problem.
Homeowners planning extensive projects can learn more about coordinated construction in Nexus Design’s home remodeling guide for Tampa.
How Do You Schedule a Reinspection in Tampa or Hillsborough County?
A reinspection is generally requested after the required corrective work has been completed and the affected installation is ready for review.
The process depends on whether the property is inside the City of Tampa or governed by another jurisdiction.
City of Tampa inspections
Tampa publishes residential inspection requirements covering building, electrical, mechanical, plumbing, and other work.
The City explains that its general inspection lists may not include every inspection required for a particular project.
Homeowners and permit holders should consult the applicable construction inspector and permit record for the correct inspection sequence.
Hillsborough County reinspections
Hillsborough County states that a reinspection is required when permitted work fails the initial inspection.
The county also advises that failed inspections may be subject to a $125 reinspection fee.
The exact fee and any account balance should be verified through the current county permit record.
Scheduling through HillsGovHub
The county allows qualifying inspection requests through its HillsGovHub permitting system.
According to its published instructions, inspection requests for the following business day must be submitted by 11:59 p.m., subject to the scheduling process.
Actual appointment availability and any additional project requirements should be confirmed in the system.
Keep the corrected work accessible
If the reinspection concerns wiring, plumbing, framing, or another component that must remain visible, avoid covering it until authorization is obtained.
Homeowners can review the City of Tampa residential inspection information or the Hillsborough County inspection scheduling instructions.
How Much Can a Failed Inspection Delay a Home Renovation?
A failed inspection can delay construction, but the length of the delay depends on the nature of the correction, contractor availability, documentation requirements, and reinspection scheduling.
An issue requiring a small adjustment may be resolved more quickly than a structural deficiency requiring new engineering or permit revisions.
Rough-in inspection delays
Rough-in inspections often occur before drywall or other materials cover plumbing, wiring, and framing.
If the inspection fails, affected finishing activities may need to remain on hold until the required approval is obtained.
Final inspection delays
A failed final inspection may require completion of remaining items or correction of identified deficiencies before the project can be closed out.
The required next steps depend on the permit conditions and building department’s determination.
Material and labor scheduling
An unsuccessful inspection can affect the schedule of drywall installers, tile setters, cabinet installers, and other workers.
If those teams have already been scheduled, changing the sequence may introduce additional coordination challenges.
How to reduce the impact
The contractor should communicate the findings promptly, arrange corrective work, and adjust the schedule according to the actual restrictions.
Homeowners should ask for a revised schedule when the issue materially affects the original completion plan.
In projects such as kitchen renovations, understanding construction sequencing is especially useful. Nexus Design explains related phases in what to expect during a kitchen remodel in Tampa.
Who Pays When a Home Renovation Fails Inspection?
Responsibility for the cost of correcting failed work depends on the reason for the deficiency, the construction contract, applicable law, and the circumstances of the project.
A failed inspection alone does not establish who is legally responsible for every associated expense.
Installation that does not meet agreed requirements
If the contractor installed work incorrectly or contrary to the approved plans, the contract and applicable legal obligations may determine responsibility for correcting the deficiency.
Homeowners should request a written explanation rather than assume that all corrections are automatically extra-cost items.
Owner-requested design changes
If a homeowner changes the renovation scope after approval, additional design, construction, or permit work may be necessary.
The financial consequences should be addressed through the contract and any properly documented change order.
Hidden conditions
Older renovations may uncover concealed defects that were not reasonably visible before demolition.
Whether correction costs are included in the existing agreement depends on the scope, exclusions, and relevant contractual provisions.
Reinspection fees
Hillsborough County notes that failed building inspections may be subject to a $125 reinspection fee.
Who bears that expense between the homeowner and contractor depends on their agreement and the reason the fee was incurred.
Ask for an itemized correction plan
The most practical approach is to obtain a written breakdown of required work, its relationship to the original scope, proposed charges, and any scheduling implications.
| Scenario | What to review |
|---|---|
| Defective installation | Contract scope, approved plans, and applicable responsibilities |
| Owner-requested change | Written change order and revised approval requirements |
| Previously concealed defect | Contract exclusions and documented existing conditions |
| Reinspection fee | Local fee requirements and contractual allocation |
| Revised engineering | Cause of revision and professional design responsibilities |
For additional contractor selection guidance, see Nexus Design’s article on questions to ask before hiring a remodeling contractor.
What Happens If Contractors Cover Work Before the Required Inspection?
Covering work that requires inspection before obtaining approval can create substantial problems.
Florida’s building inspection provisions require permitted work to remain exposed and accessible for inspection until approved.
Walls may need to be reopened
If an electrical or plumbing rough-in was concealed before inspection, the building official may require access to the affected installation.
This can involve removing drywall or other finished materials.
Finished flooring can complicate inspection
Underground plumbing, foundations, and other construction stages may have inspection requirements before concrete or finishes are installed.
Failure to complete the required review at the correct stage can introduce difficult corrective work.
Photographs do not automatically replace inspections
Photographic records can be useful for construction documentation, but homeowners should not assume photographs are accepted in place of a mandatory inspection.
Only the responsible authority can determine which inspection methods and evidence are acceptable.
Who pays for opening the work?
The Florida Building Code provides that the building official or jurisdiction is not responsible for the cost of removing or replacing materials necessary to allow an inspection.
The allocation of expenses between the property owner and contractor is a separate contractual question.
Prevent the issue through scheduling
Before covering walls, the project team should confirm which required inspections have been approved.
Inspection approval should be treated as a construction milestone, not an administrative task to complete after finishing.
What If the Renovation Was Completed Without Required Permits?
Unpermitted remodeling presents different issues from a properly permitted project that fails one inspection.
When work was completed without required approvals, the local building department may require additional review, permit applications, inspections, corrections, or other enforcement measures.
Unpermitted work may need investigation
A homeowner who discovers earlier unpermitted construction should begin by identifying what work was performed and whether permits were required at the time.
Qualified professionals may need to assess concealed construction before the local authority can determine the next steps.
Could a stop-work order be issued?
A building official may take enforcement action under applicable laws and ordinances when construction violates relevant requirements.
The circumstances and consequences depend on the actual violation and local procedures.
Is demolition always required?
No. Some noncompliant work may be correctable, but other conditions may require substantial modification or removal.
Homeowners should not assume that paying a fee automatically legalizes construction that does not satisfy applicable requirements.
Review property records before purchasing or renovating
When a home contains an added bathroom, converted garage, or previous structural modification, permit history can help clarify whether the work was documented.
This is particularly important when planning additional alterations that will connect to existing construction.
Work with licensed professionals
The appropriate approach is to evaluate the actual construction, determine the permitting requirements, and develop a compliant correction plan.
For related guidance, Nexus Design explains how to choose a licensed contractor in Tampa.
How Can You Reduce the Risk of Failed Inspections During Home Remodeling?
No contractor can reasonably guarantee that every inspection will pass on the first attempt, but careful planning and construction management can reduce avoidable errors.
Confirm the permit scope before demolition
The approved plans should reflect the intended renovation.
If the homeowner changes the layout or equipment during construction, determine whether revised approvals are necessary.
Coordinate regulated specialty work
Plumbing, electrical, mechanical, and structural work should be performed by appropriately qualified professionals.
These systems should also be coordinated with cabinetry, framing, flooring, and finish installation.
Verify installation requirements before work begins
Review the approved plans, relevant equipment specifications, manufacturer instructions, and applicable construction requirements.
This can help prevent avoidable changes after installation.
Use the correct inspection sequence
A foundation inspection, plumbing rough-in, electrical inspection, and final inspection serve different purposes.
The project team should confirm which approvals are required before advancing to the next construction stage.
Review work before requesting inspection
A qualified person should verify that the inspected installation is complete and accessible.
Required documentation and test results should also be available when applicable.
Document changes during construction
Photographs, approved revisions, inspection records, and written communication help maintain an accurate history of the project.
These records are particularly useful when unexpected conditions require modifications.
Communicate promptly with homeowners
If an inspection fails, the contractor should explain the finding, required correction, anticipated schedule impact, and next inspection step.
Clear communication helps homeowners distinguish between normal construction administration and a potentially more serious project problem.
Choose a coordinated renovation team
Nexus Design emphasizes direct crews for its remodeling execution and hands-on experience with cabinetry, flooring, tile, and residential improvements. Proper coordination with qualified specialty trades and design professionals is essential when a project involves regulated construction.
Homeowners considering a kitchen, bathroom, or whole-home remodel can review Nexus Design’s kitchen remodeling services, bathroom remodeling services, and broader home remodeling guidance for Tampa.
Frequently Asked Questions About Failed Building Inspections in Florida
What happens if a remodeling inspection fails in Florida?
The inspector identifies work that requires correction or additional documentation. The responsible party must resolve the findings and obtain the necessary approval before concealing affected work or advancing beyond the required inspection stage.
Can construction continue after a failed inspection?
Affected work cannot proceed beyond a required inspection stage without authorization. Whether unrelated construction activities may continue depends on permit conditions and directions from the building official.
Does a failed inspection mean the whole renovation must be demolished?
No. Many inspection deficiencies can be corrected without removing the entire renovation. However, concealed work may need to be exposed, and substantial corrections can be necessary when serious problems are identified.
How much does a reinspection cost in Hillsborough County?
Hillsborough County states that a failed inspection may be subject to a $125 reinspection fee. The current amount and applicability should be confirmed through the county’s permitting system and the specific permit record.
Who pays for corrections after a failed building inspection?
Responsibility depends on the cause of the deficiency, the construction contract, and applicable legal obligations. Homeowners should review the inspection findings and request written clarification of any proposed additional charges.
Can you close drywall before a rough-in inspection passes?
When rough-in inspection approval is required, the affected work must remain accessible until authorized by the building official. Closing the walls prematurely may require the completed surfaces to be reopened.
Can a homeowner request a reinspection?
Inspection requests must follow the procedures of the responsible jurisdiction. The permit holder or an authorized representative generally coordinates required inspections. Homeowners should confirm their ability to schedule through the relevant permit record.
At Nexus Design, we only recommend what actually works. Our crews install flooring, remodel kitchens and bathrooms, and renovate outdoor spaces daily across residential projects — we know which materials hold up and which ones fail in high-humidity environments. That field experience is what guides every recommendation we make.