
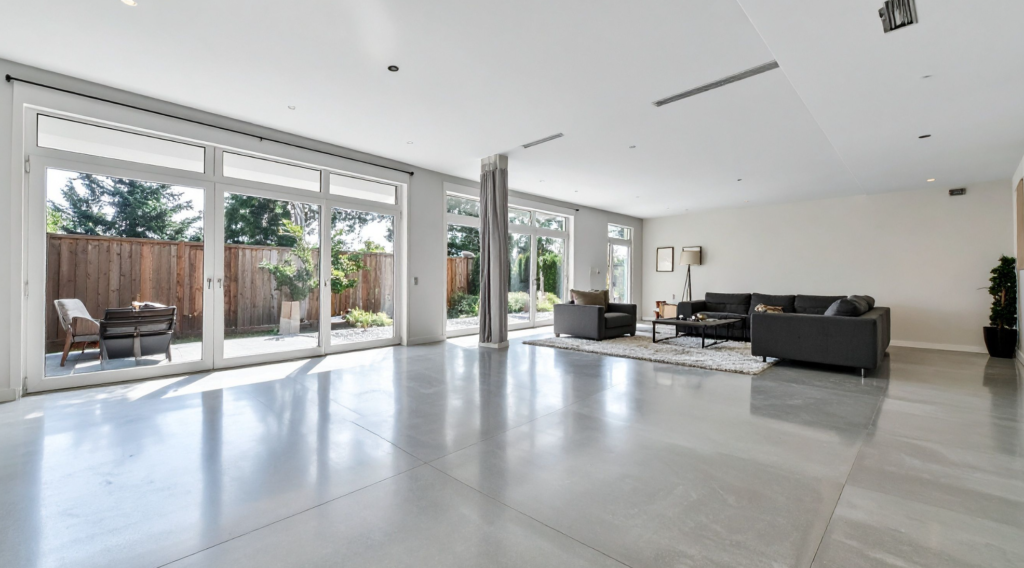
The Open Floor Plan Flooring Challenge
Open floor plans are the dominant layout in new Tampa construction and in most renovated homes — living room, dining area, and kitchen flowing into one another without walls to break them up. The flooring challenge they create is significant: the floor is now the single largest visual surface in the home, visible from multiple vantage points simultaneously, and it needs to work across spaces with very different use requirements.
A kitchen floor takes spills, dropped items, and heavy foot traffic. A living room floor sees furniture, pets, and daily family life. A dining area sees chair legs dragging and food drops. In a walled home, you can optimize the flooring for each room independently. In an open plan, those zones are connected — visually and physically — so the flooring decisions interact in ways that don’t exist in traditional layouts.
Getting this right means thinking about the space as a whole before choosing any individual material — and in Tampa specifically, ensuring every material chosen is rated for Florida’s humidity.
One Material vs. Multiple Materials
The first and most important decision in an open floor plan is whether to use one material throughout or transition between materials within the open space. Both approaches can work — but they require different thinking and different execution.
One material throughout
Using a single flooring material across the entire open area is the cleaner, more cohesive approach. It eliminates visual breaks, makes the space feel larger, and simplifies installation. LVP running continuously from the living area through the dining zone and into the kitchen is the most common version of this approach in Tampa homes — and it works beautifully when the product is quality and the installation is straight.
The main consideration is that the material needs to perform well in every zone it covers. LVP handles this easily — it’s waterproof enough for kitchen use and comfortable enough for living areas. Porcelain tile across an entire open plan also works and is increasingly popular in Tampa for its coolness and durability, though it requires more investment in installation and is harder underfoot.
Multiple materials with a transition
Some homeowners want tile in the kitchen and LVP in the living area — or tile at the entry and LVP through the main space. This is a legitimate design choice, but the transition between materials in an open plan is visible from across the room. A poorly planned transition — wrong transition strip, mismatched heights, awkward placement in the middle of a traffic path — creates a visual distraction that’s hard to ignore.
The best transitions in open plans are placed at natural visual boundaries: the edge of a kitchen island, the change in ceiling height, or the threshold where cabinetry begins. Transitions placed arbitrarily in the middle of open floor space always look like an afterthought.
Best Flooring Materials for Open Plans in Tampa
LVP — the most versatile choice
LVP is the top recommendation for open floor plans in Tampa homes because it performs well in every zone the open plan connects. It’s 100% waterproof for kitchen use, comfortable underfoot for living areas, durable for dining areas with chair traffic, and consistent in appearance across large square footage. Wide-plank LVP — 6 inches or wider — reads particularly well in open plans because the wider planks reduce the number of seams visible across a large space.
Running the planks in a single direction throughout the entire open area — typically parallel to the longest wall or toward the primary light source — creates a sense of flow that makes the space feel intentional and expansive. More on that in the direction section below.
Large-format porcelain tile
24×24 or 24×48 porcelain tile across an entire open plan is a high-impact, high-investment choice. The large format minimizes grout lines, creating a near-seamless appearance that reads as premium. In Tampa’s climate, tile also keeps the space noticeably cooler — a practical benefit in a home where the main living area sees afternoon sun through large windows or sliding glass doors.
The installation cost and complexity are higher than LVP, and the surface is harder underfoot. For families with young children or elderly residents, that hardness is worth factoring in. For anyone prioritizing a clean, modern aesthetic with maximum durability, large-format tile in an open plan is a compelling choice. Our guide on tile leveling standards explains why installation precision matters especially for large-format applications.
What to avoid in open plans
Carpet in any part of an open floor plan ages the space immediately and creates maintenance challenges where the carpet meets hard-surface flooring. Laminate is not recommended in Tampa for the same moisture reasons that apply everywhere in the home — and in an open plan, a large-format laminate failure is a large and expensive problem to fix. Mixed material combinations that feel unplanned — three different materials across one open space — create visual noise that makes the home feel smaller and less cohesive.
How to Handle Transitions
When two materials meet in an open floor plan, the transition needs to be intentional and clean. Here are the main options:
T-molding: A T-shaped transition strip that bridges two floors of equal height. Works well and is the most common option. Choose a finish that matches or complements the dominant flooring material rather than contrasting with both.
Reducer strip: Used when two floors meet at different heights. One side is thicker to bridge the height difference. Common when transitioning from tile to LVP where the tile’s mortar bed makes it slightly higher.
Schluter strip: A metal edge profile used primarily at tile perimeters. Creates a clean, finished look at the edge of tile where it meets another material or a wall. Popular in modern and contemporary interiors for its clean lines.
Flush transitions: The most seamless option — achieved by carefully planning subfloor heights so both materials end up at the same finished floor height, requiring no transition strip at all. This requires planning from the start of the project, not as an afterthought when the two materials are already installed.
Color, Tone, and Plank Direction
In an open floor plan, color and tone choices are amplified — you’re looking at the floor across a large, uninterrupted space, so subtle differences in tone are more visible than they would be in a small room. A few principles that consistently work well:
Stay in the mid-tone range. Very light floors show every speck of dirt and pet hair in a busy household. Very dark floors show every dust bunny and scuff. Mid-tone warm grays, greiges, and natural oaks are the most forgiving in daily life and read well in Florida interiors where natural light is strong.
Match undertones to your walls and cabinets. Flooring that clashes with wall color or cabinet tone creates visual tension across the whole open space. Warm-toned floors with cool gray walls create an uncomfortable mix. Pull the undertone from your existing or planned cabinetry and coordinate from there.
Run planks toward the main view. Plank direction has a significant impact on how a space feels. Running planks parallel to the longest wall — or toward the main focal point like a view window or fireplace wall — creates a sense of depth and draws the eye through the space. Running them perpendicular can feel choppy in long, narrow open plans.
Consider the light source. Natural light entering from a specific direction will highlight the texture and grain of the flooring differently depending on the plank orientation. Running planks perpendicular to windows creates a cross-lighting effect that shows texture beautifully. Running them parallel can look flat in certain light conditions.
Frequently Asked Questions
Should the kitchen and living room have the same flooring in an open plan?
In most cases, yes — using the same material throughout creates a cleaner, more unified look and avoids the transition strip challenge in the middle of open space. LVP performs well in both zones and is the most practical single-material solution. If you prefer tile in the kitchen, plan the transition carefully at a natural visual boundary like the edge of an island rather than in the middle of open floor space.
What size LVP plank works best in a large open floor plan?
Wide planks — 6 to 9 inches — are generally better in open floor plans than narrow planks. Wider planks mean fewer seams across a large space, which creates a cleaner, more expansive appearance. They also look more proportionally appropriate in rooms with high ceilings, which are common in open-plan Tampa homes. Narrow planks (3–4 inches) can feel busy across large square footage.
How do I handle the flooring at a kitchen island in an open plan?
If using the same flooring throughout, run it continuously under the island — don’t stop and restart at the island perimeter. If transitioning from one material to another, the edge of the island is one of the best places to put that transition because it aligns with a natural visual and functional boundary in the space. Plan the transition strip placement before installation begins so the layout of both flooring materials accounts for it from the start.
Does flooring direction affect how big a room looks?
Yes, meaningfully so. Running planks lengthwise along the longest dimension of a space draws the eye in that direction, making the room feel longer and more expansive. Running planks across the narrow dimension can make a long, narrow space feel more proportional. In a square open plan, running planks toward the main focal point — a view, a fireplace, or the kitchen — is the standard approach and almost always looks right.
At Nexus Design, we only recommend what actually works. Our crews install flooring daily across residential projects — we know which materials hold up and which ones fail in high-humidity environments. That field experience is what guides every recommendation we make.